
The Summerhouse Welcome Center & Model Homes Are Open by Appointment
Click for details & to make an appointment.




Overview
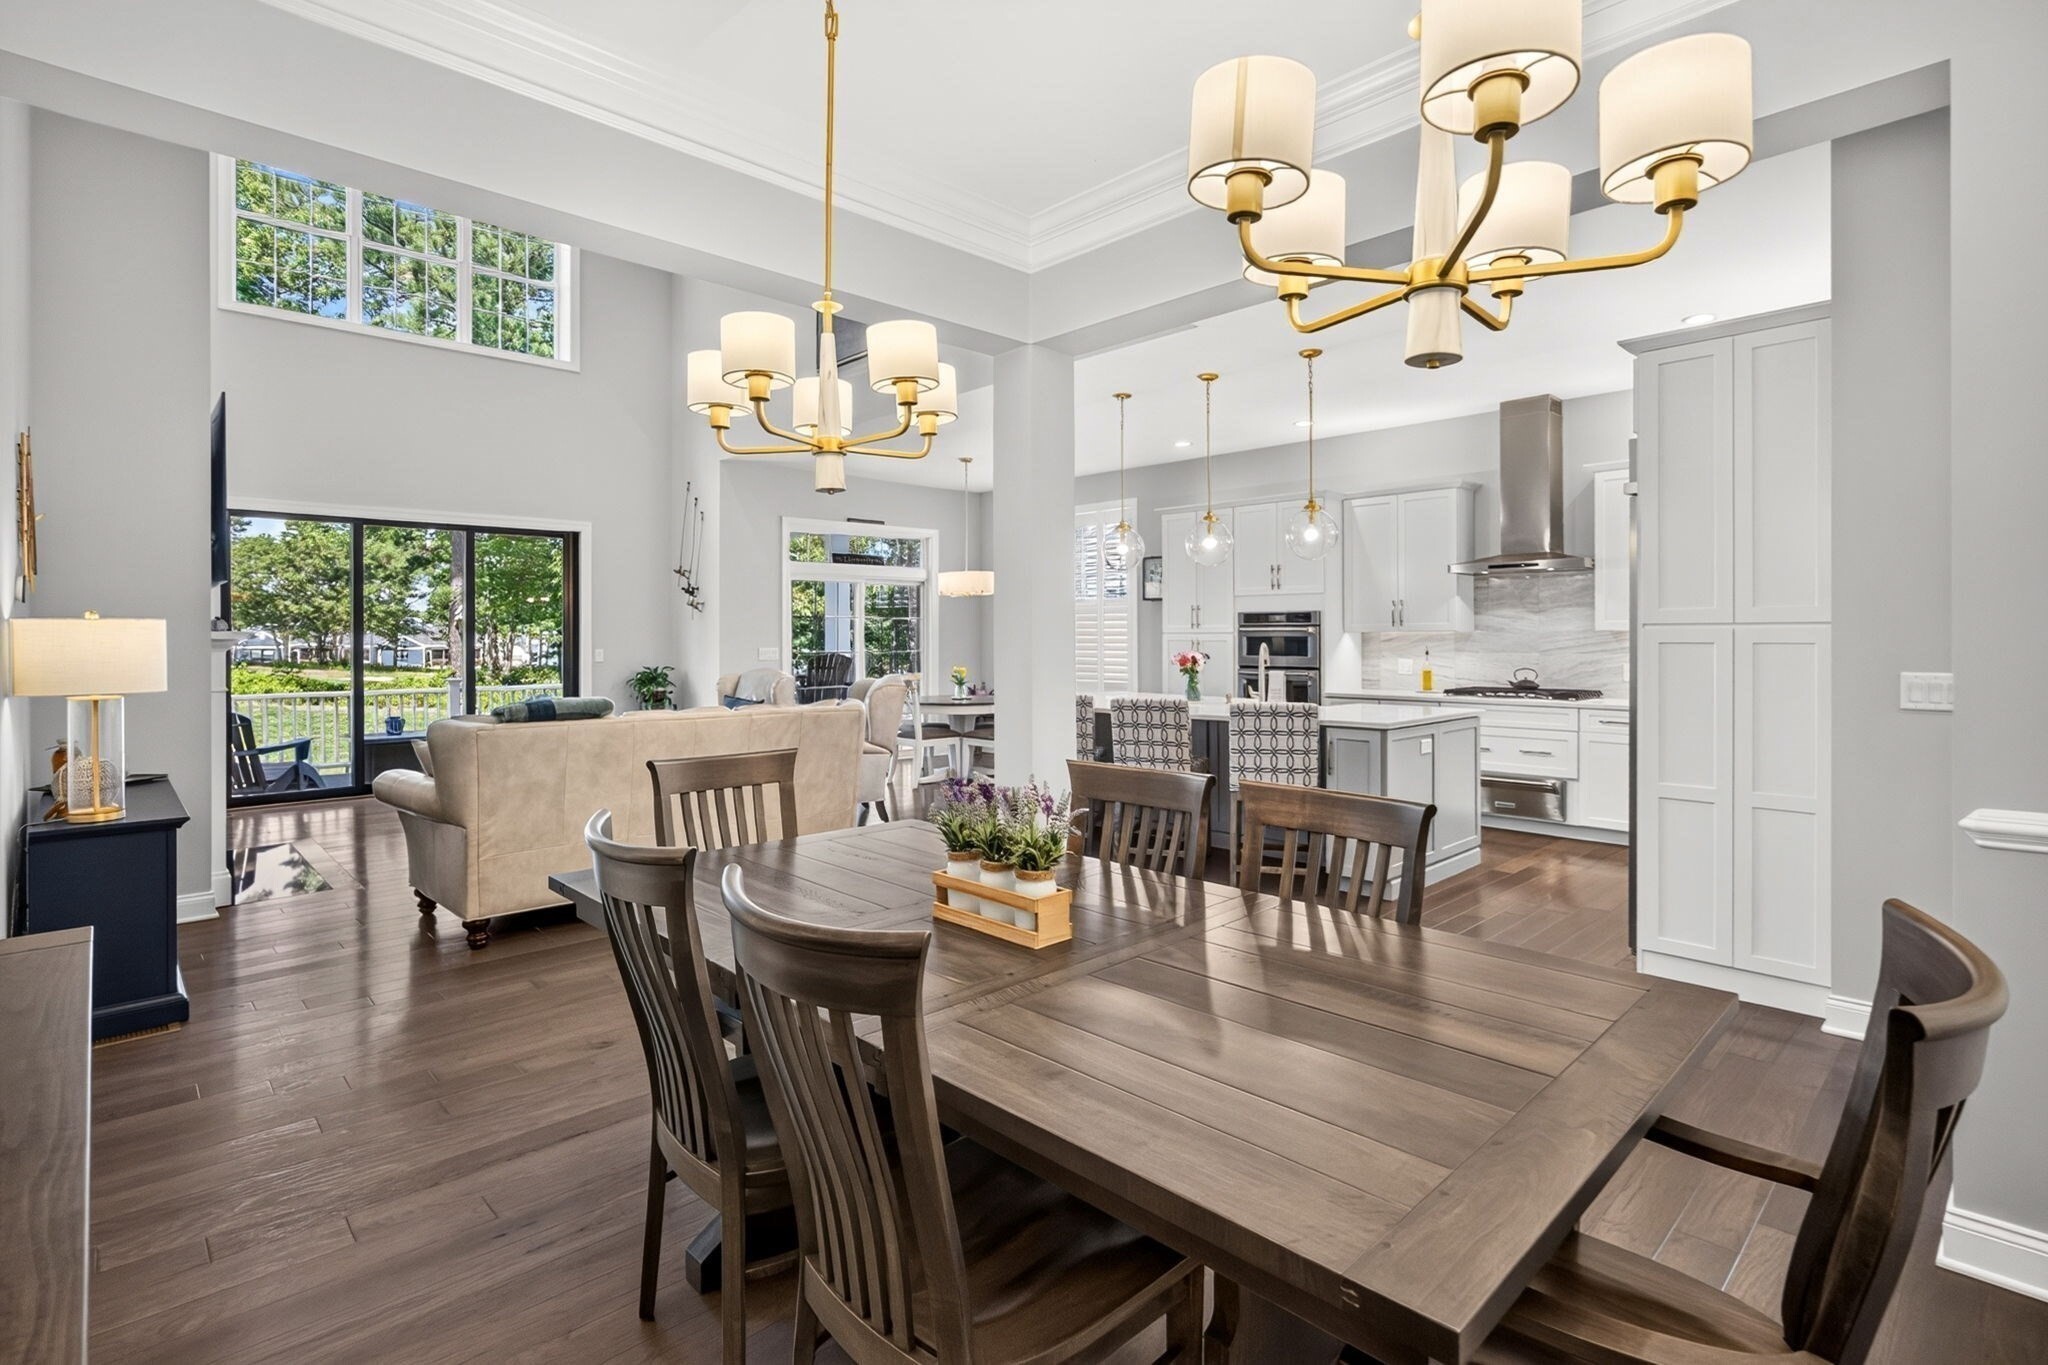
Right-sized living in Briarwood in The Pinehills, steps from Mirbeau Inn & Spa and Pinehills Golf Club. This Toll Brothers Bronson floor plan is smaller home, smaller yard, expanded in all the right places inside. Your favorite furniture can come with you: primary bedroom at 13'x22', living room at 15'x22', even the garage at 19'x27'. First-floor living includes a second bedroom, separate bath, and a gorgeous office with floor-to-ceiling built-ins and French doors. A kitchen with beautiful backsplash may just have you saying, "let's stay home tonight." Upstairs, a media room with 95" TV and surround sound and pool table. A bonus room holds a private sauna. Nine-foot sliding doors lead to your deck and covered porch, where you can watch golf go by on the 9th fairway of the Jones course.
About Briarwood
Toll Brothers' award winning home plans, some with golf views of the Jones 18th and locations right in the heart of the Village Green Read more.
Listed by Pinehills Resale team of Pinehills Brokerage Services LLC.
The property listing data and information set forth herein were provided to MLS Property Information Network, Inc. from third party sources, including sellers, lessors and public records, and were compiled by MLS Property Information Network, Inc. The property listing data and information are for the personal, non commercial use of consumers having a good faith interest in purchasing or leasing listed properties of the type displayed to them and may not be used for any purpose other than to identify prospective properties which such consumers may have a good faith interest in purchasing or leasing. MLS Property Information Network, Inc. and its subscribers disclaim any and all representations and warranties as to the accuracy of the property listing data and information set forth herein.
30 Briarwood
$1,500,000
3 bd | 3 ba | 2,934 sq ft
By Toll Brothers
Briarwood Neighborhood
Portfolio Home
MLS# 73571707
Contact me about this home
Overview
Right-sized living in Briarwood in The Pinehills, steps from Mirbeau Inn & Spa and Pinehills Golf Club. This Toll Brothers Bronson floor plan is smaller home, smaller yard, expanded in all the right places inside. Your favorite furniture can come with you: primary bedroom at 13'x22', living room at 15'x22', even the garage at 19'x27'. First-floor living includes a second bedroom, separate bath, and a gorgeous office with floor-to-ceiling built-ins and French doors. A kitchen with beautiful backsplash may just have you saying, "let's stay home tonight." Upstairs, a media room with 95" TV and surround sound and pool table. A bonus room holds a private sauna. Nine-foot sliding doors lead to your deck and covered porch, where you can watch golf go by on the 9th fairway of the Jones course.
About Briarwood
Toll Brothers' award winning home plans, some with golf views of the Jones 18th and locations right in the heart of the Village Green Read more.
Listed by Pinehills Resale team of Pinehills Brokerage Services LLC.
The property listing data and information set forth herein were provided to MLS Property Information Network, Inc. from third party sources, including sellers, lessors and public records, and were compiled by MLS Property Information Network, Inc. The property listing data and information are for the personal, non commercial use of consumers having a good faith interest in purchasing or leasing listed properties of the type displayed to them and may not be used for any purpose other than to identify prospective properties which such consumers may have a good faith interest in purchasing or leasing. MLS Property Information Network, Inc. and its subscribers disclaim any and all representations and warranties as to the accuracy of the property listing data and information set forth herein.
Search Homes
Welcome Center
The Summerhouse
33 Summerhouse Drive • Plymouth, MA 02360
Open by appointment Wednesday–Sunday, 10am–4pm
888.209.8880
Keep In Touch
Stay informed about all things Pinehills by joining our email list.